When a wall begins to crack, bow, shift, or show signs of structural stress, it can quickly become more than a cosmetic issue. In many homes throughout the Birmingham area, load bearing wall problems are caused by settling foundations, moisture intrusion, poor past renovations, aging framing materials, or improperly altered floor plans. Because these walls support the weight of the structure above them, damage should never be ignored or covered up temporarily.
At Reliable Design-Build-Remodel, we often help families understand what is actually happening behind the drywall before small warning signs become major structural concerns. Whether the issue appears in an older home or a newer remodel, understanding how load bearing wall repair works can help you make informed decisions about safety, budgeting, and long-term home value.
What Are the Signs That a Load Bearing Wall Needs Repair?
Many structural wall problems begin with subtle symptoms that gradually become more noticeable over time. One of the most common warning signs is cracking above doorways or windows. Homeowners may also notice floors becoming uneven, doors sticking unexpectedly, drywall separating at seams, or visible sagging in ceilings near central walls. In some cases, trim begins pulling away from walls or small gaps appear where walls meet the ceiling. These symptoms do not always mean the home is in immediate danger, but they should never be dismissed. A load bearing wall carries weight from floors, roofing systems, or upper levels of the home, so even moderate structural movement can place stress on surrounding framing materials. Cosmetic patchwork may temporarily hide the issue, but it does not resolve the underlying cause.
In Birmingham homes, moisture and foundation movement are frequent contributors to structural wall damage. Clay-heavy soil common throughout Alabama can expand and contract significantly during wet and dry seasons, placing pressure on foundations and framing systems. Over time, this movement can transfer stress directly into load bearing walls. An experienced contractor will evaluate more than just the visible crack or damaged drywall. Proper inspection often includes examining framing alignment, checking crawl spaces or basements, reviewing attic load paths, and identifying whether previous remodeling work altered structural supports improperly. The sooner these issues are evaluated, the more repair options may be available before extensive reconstruction becomes necessary.
Can a Load Bearing Wall Be Repaired Without Replacing the Entire Wall?
In many situations, yes. The exact repair process depends on the severity of the damage and what caused the wall to fail or weaken in the first place. Some load bearing wall repairs involve reinforcing existing framing members, while others require partial rebuilding, engineered support systems, or foundation stabilization before the wall itself can be repaired properly. For example, if a wall has minor settling-related cracking but the framing remains structurally sound, repairs may involve reinforcement, stabilization, and restoration of damaged finishes. However, if there is severe wood rot, termite damage, sagging beams, or improperly removed supports from past renovations, more extensive structural correction may be necessary.
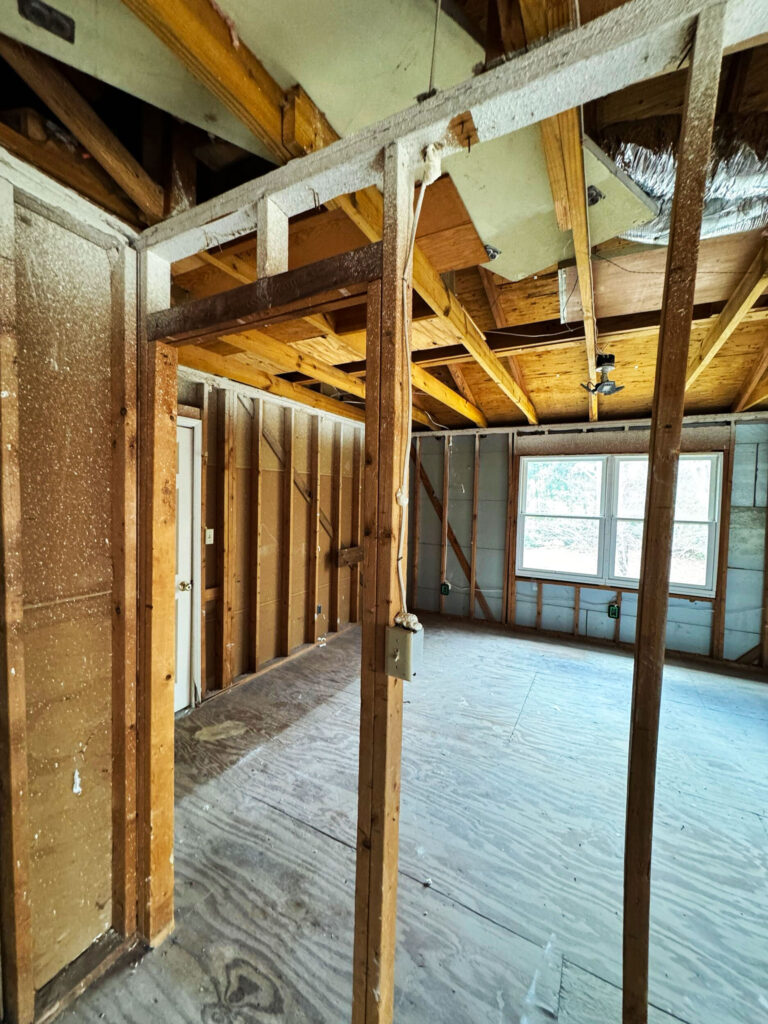
One common misconception is that load bearing wall repair always means major demolition throughout the house. In reality, targeted structural repairs are often possible when the issue is identified early. Temporary support systems can sometimes be installed while damaged framing sections are repaired or replaced carefully. This approach minimizes disruption while protecting the integrity of the home. Older Birmingham homes occasionally contain structural modifications completed decades ago without engineering oversight or permitting. We frequently encounter situations where walls were partially removed during kitchen remodels or open-concept renovations without proper beam installation. Over time, the unsupported weight can create sagging ceilings, cracked flooring, and structural instability. Correcting these problems usually involves installing properly sized beams and transferring weight safely to approved load points.
Every home is different, which is why structural repair should never rely on guesswork or generalized internet advice. Professional evaluation ensures the repair plan addresses the actual source of the problem rather than only the visible symptoms.
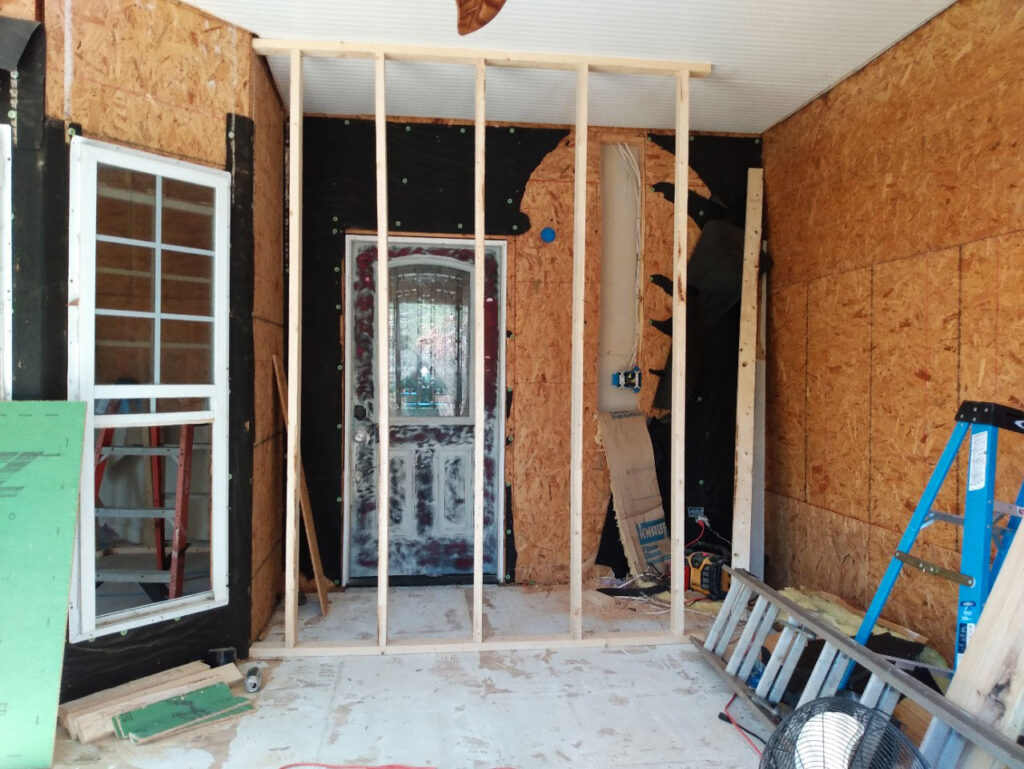
How Much Does Load Bearing Wall Repair Usually Cost?
The cost of load bearing wall repair can vary significantly depending on the extent of structural damage, accessibility, materials involved, and whether additional systems must be corrected alongside the wall itself. Smaller repairs involving localized reinforcement and drywall restoration may cost considerably less than projects requiring engineered beams, foundation correction, or major framing reconstruction.Several factors influence overall pricing. One of the largest variables is whether the problem affects only the wall or extends into flooring systems, roofing structures, or the foundation beneath the home. Water damage, termite activity, and previous unapproved remodeling work can also increase repair complexity.
In some cases, structural engineers may need to provide stamped plans or load calculations before repairs begin. While this adds an upfront expense, it also helps ensure the repair meets building code requirements and protects the long-term safety of the structure. Proper permitting and inspections are especially important when major structural changes are involved. Accessibility also plays a major role in repair costs. Walls located between finished living spaces, near plumbing systems, or underneath second-story framing often require more labor and temporary support during construction. If cabinetry, flooring, or electrical systems must be removed and restored during the process, those additional trades contribute to the final investment.
While many homeowners naturally focus on immediate repair costs, it is equally important to consider the financial impact of delaying structural repairs. Minor framing movement can eventually lead to larger foundation problems, roof sagging, water intrusion, and interior damage that become much more expensive over time. Addressing structural issues early often preserves both safety and property value.
Is It Safe to Remove or Modify a Load Bearing Wall During a Remodel?
Removing or modifying a load bearing wall is absolutely possible when handled correctly, but it should never begin without proper structural planning. These walls exist to transfer weight safely through the home’s framing system and into the foundation. Removing one improperly can create serious structural instability that may worsen gradually over months or years. Open-concept renovations remain very popular throughout Birmingham, especially in older homes with compartmentalized floor plans. Many homeowners want to create larger kitchens, expanded living spaces, or improved sightlines between rooms. Achieving those goals safely often requires replacing the load bearing wall with a properly engineered beam system capable of carrying the transferred structural load.
Unfortunately, some homes already contain partial wall removals completed without adequate support. We occasionally see undersized beams, missing posts, or improperly supported spans that initially appeared stable but eventually caused sagging floors and cracked ceilings. Structural movement may develop slowly enough that the original problem goes unnoticed until visible symptoms appear elsewhere in the home. Before modifying any structural wall, contractors should determine whether the wall carries roof loads, floor loads, or both. This assessment often involves attic inspections, crawl space evaluation, framing analysis, and sometimes engineering review. Once the correct support design is established, temporary shoring systems can be installed to maintain stability during construction.
Safe structural remodeling is not only about protecting the house during the project itself. Properly designed load transfer systems help preserve long-term structural performance, reduce future settling issues, and maintain compliance with modern building standards. When structural modifications are completed correctly, homeowners gain both improved functionality and peace of mind.
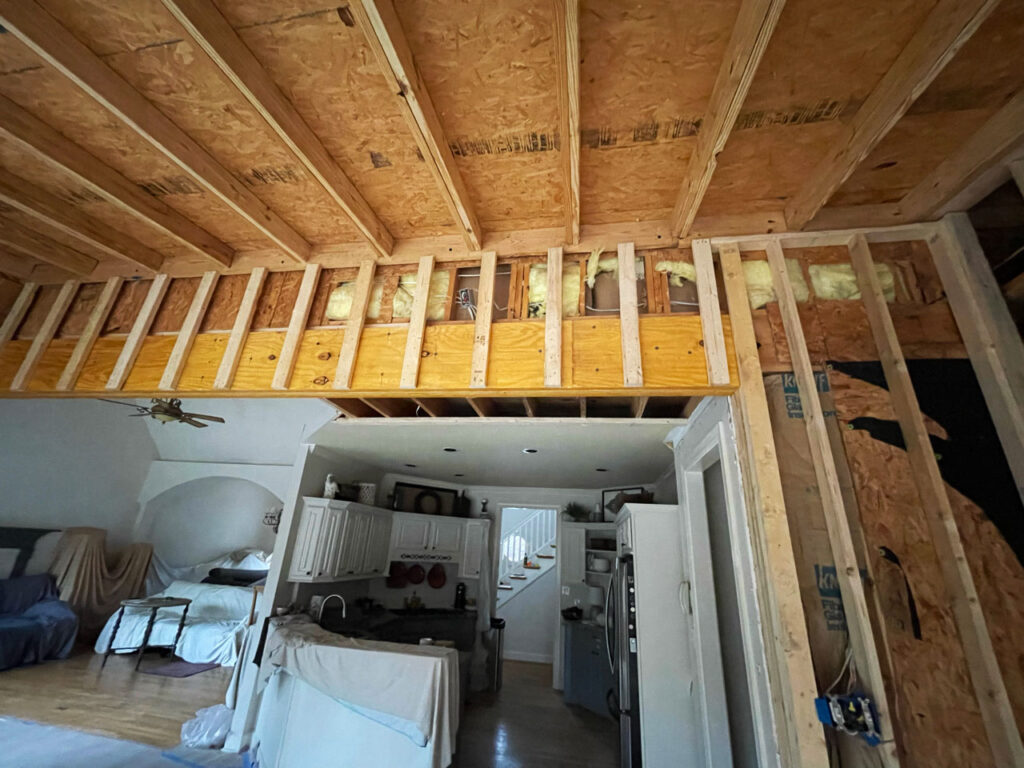
Who Should You Call for Load Bearing Wall Repair?
Structural repairs should always be handled by qualified professionals with experience in framing systems, remodeling construction, and structural evaluation. While cosmetic contractors may repair drywall cracks or repaint damaged surfaces, true load bearing wall repair requires understanding how weight travels throughout the structure of the home. A reputable general contractor will typically coordinate inspections, engineering recommendations when necessary, permit requirements, structural framing repairs, and finish restoration. This helps ensure the project is approached as a complete structural solution rather than a temporary cosmetic fix.
Experience with older Birmingham-area homes is especially valuable because regional construction methods, soil movement, and moisture conditions can affect how structural problems develop. Homes built decades ago may use different framing standards than modern construction, and repairs often require customized solutions tailored to the specific structure. At Reliable Design-Build-Remodel, we believe homeowners deserve honest guidance about structural concerns without unnecessary pressure or confusion. Every project begins with understanding the source of the issue, evaluating the condition of the home carefully, and recommending repair solutions designed for long-term safety and durability.
Load bearing wall problems rarely improve on their own. Whether the issue involves settling cracks, framing damage, sagging ceilings, or planned structural remodeling, professional evaluation can help prevent larger complications later. Addressing structural concerns early often protects not only the appearance of the home, but the integrity of the entire structure for years to come.

Reliable Design-Build-Remodel is a full service general construction firm and remodeling contractor operating in the Birmingham metro and Jefferson and Shelby County areas and surrounding communities, including Birmingham, Helena, Chelsea, Mountain Brook, Hoover, Homewood, Montevallo, Alabaster, Vestavia Hills, and Pelham, with over 30 years of servicing our valued clients. Offering full service suite of general remodeling, design and build services. Our specialties include bathroom remodeling, kitchen remodeling, exterior renovations, interior renovations, painting, and more!
Visit us at reliablerem.com, and like and follow us on Facebook and Instagram!